


DMO INTERIOR PVT. LTD
Looking for an Office Interior Design in Gurgaon/ Delhi Ncr? Create a Modern, Productive & Stylish Workspace
Work under management
Client manage
TRUSTED BY 2000+ CLIENT
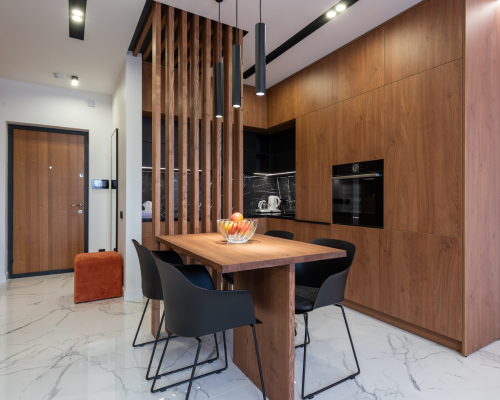
The first thing you notice here is the wood. The tall cabinets on the right and the slatted partition in the middle share the same warm walnut finish, so the whole space feels like one piece. The oven and the storage sit behind flat panels, which keeps everything neat and easy to clean.
The slatted partition is the smartest part of the design. It separates the kitchen from the entrance without a solid wall, so light still passes through and the room doesn’t feel closed in. This idea works well in offices too, between a reception and a work area, or around a pantry where you want a break zone without building a full room.
The floor is white tile with grey veins. It bounces the light around, makes the room look bigger and wipes clean in a couple of minutes. The dining table has a plain wooden top, with black chairs around it. Black hides marks and matches the pendant lights hanging above the table.
Look at the lighting too. Thin pendant lights hang low over the table, so the eating area gets its own glow. Small spotlights in the ceiling take care of the general light. Two layers like this keep the room bright enough to work in and soft enough to relax in.
An orange stool near the door adds one bit of colour, and a bowl of fruit makes the place feel lived in. You don’t need many things. One or two colours and a clear plan are enough.
DMO Office Interior Designer in Gurgaon uses the same thinking for an office pantry, a break area, a cabin or a reception. Pick one main finish, hide the storage, choose an easy-to-clean floor and put the lights in the right places.
Want a space like this for your office? Tell us your floor area, headcount and budget, and we’ll give you a clear plan.
DMO Office Interior Designer in Gurgaon – Designing Modern, Functional & Inspiring Workspaces
Professional Office Interior Designer in Gurgaon Offering Creative, Customized & Cost-Effective Interior Design Solutions for Modern Workspaces

DMO Office Interior Designer in Gurgaon
DMO designs offices in Gurgaon. We work with startups, IT firms and growing companies that need a workspace sorted out properly. First we visit your site and talk to you about how many people sit where, how meetings happen and what budget you have. Then we make the plan and take care of the work: partitions, workstations, lighting, furniture, ceilings, all of it.
Most clients just want an office that looks good, feels easy to work in and gets finished on time. That’s what we focus on. If you’re setting up a new place or redoing an old one, call DMO and we’ll talk through your requirements.
Office Workstations by DMO Office Interior Designer in Gurgaon
Look at the desks first. White top, blue-green legs, and a low panel between every two seats. It’s not a full cubicle, just enough so you’re not looking at your neighbour’s laptop all day. The drawer under each desk has wheels. Pull it out, take a file, push it back. Simple.
Chairs are mesh back with a grey seat. Good for long hours, and Gurgaon summers are no joke. The windows are floor to ceiling, so there’s a lot of daylight, and you can see trees and a lake from your seat. On the right the wall is wood panelled with a thin warm light running along the top. Carpet on the floor, so footsteps and chair noise don’t carry much.
This is the kind of layout DMO Office Interior Designer in Gurgaon puts together for teams of 10, 20 or more. Send us your floor area and headcount and we’ll tell you what fits.
Office Desk Setup by DMO Office Interior Designer in Gurgaon
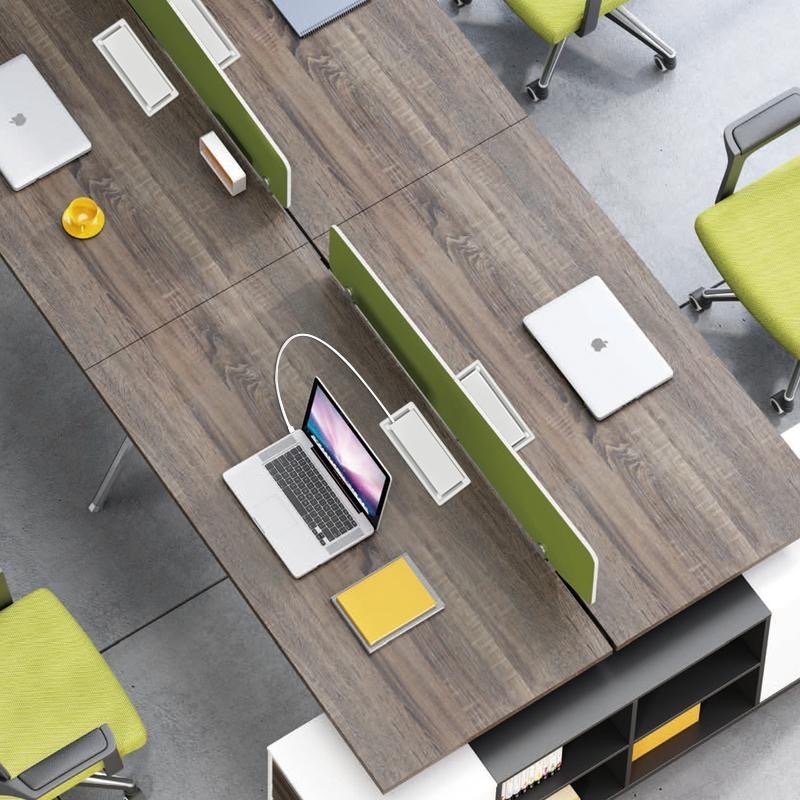
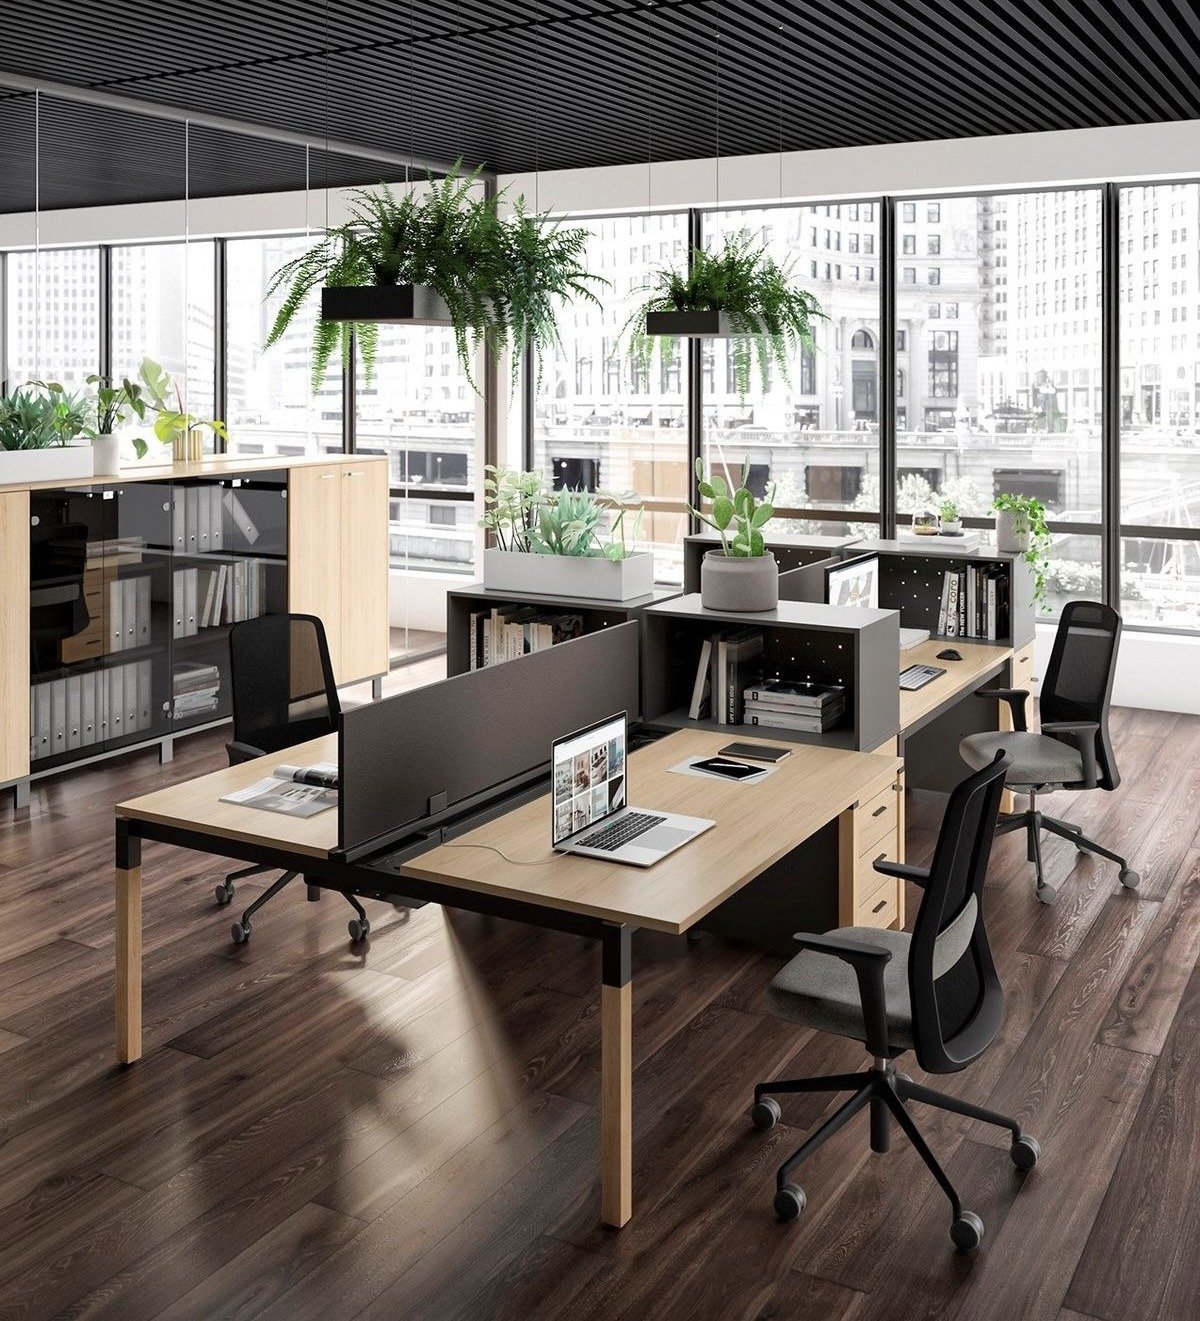
This is a top view of a four-seat workstation. The desk top has a dark wood grain finish, which hides marks and doesn’t show dust like a plain white top would. A green panel runs between the seats, so each person gets their own side without a heavy partition.
Look at the small white boxes on the desk. Those are cable ports. Your laptop charger goes through the hole, so there are no wires hanging off the edge or tangling under the table. The chairs are lime green with grey frames, and they match the panels. At the bottom there’s an open shelf with a white and grey finish, handy for files and notebooks.
DMO Office Interior Designer in Gurgaon sets up desks like this for startups and growing teams. Tell us how many seats you need and your budget, and we’ll plan it.
Large Office Floor Setup by DMO Office Interior Designer in Gurgaon
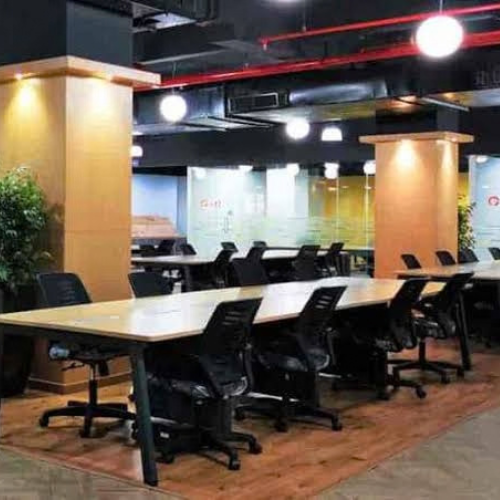
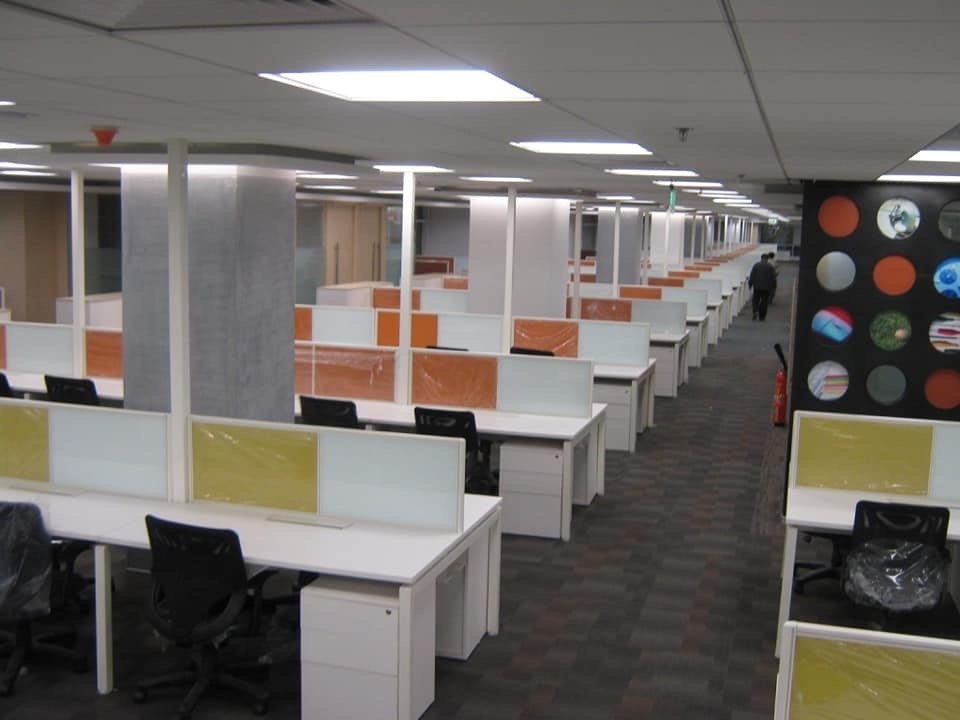
This is a big open floor with rows and rows of workstations, the kind you see in call centres, IT and BPO offices. The desks are white, and each one has a drawer unit underneath. Between the seats there are panels, orange in one section and yellow-green in another, with frosted glass on top. So people can sit close together and still have a bit of their own space, and light can pass through.
The chairs are black and look new. A few still have the plastic cover on them, so this photo was probably taken right when the work finished. The ceiling has even LED panels, the carpet is dark so it hides dirt and cuts down noise, and the thick columns are covered with a clean grey finish. On the right there’s a black wall with coloured circles, which breaks up all the white and gives the floor a bit of character.
Planning a floor this big needs proper layout work, with enough walking space, power points and fire safety in the right places. DMO Office Interior Designer in Gurgaon handles that for companies setting up a new floor or adding more seats. Send us your area and the number of people, and we’ll tell you what fits.


- Testimonials
Open Office Workstations Done by DMO Office Interior Designer in Gurgaon

Excellent Interior Design Experience!
We had a wonderful experience with the interior design team. They were professional, creative, and paid attention to every detail. The space was designed beautifully with excellent use of available space, and the finishing quality was impressive.
The team was friendly, supportive, and completed the work professionally. We are very happy with the final result.
Highly recommended for interior design services!
I had a good experience with DMO Interior Pvt. Ltd. The team is professional, supportive, and committed to delivering quality work. Their approach towards projects is well organized, and they pay attention to design, finishing, and customer requirements. The staff is cooperative and responsive throughout the process.
Overall, I appreciate their professionalism and quality of work and would recommend DMO Interior Pvt. Ltd. to others looking for reliable interior solutions.
We had a tight space but big expectations — and DMO Interiors delivered beyond what we imagined. Our office isn’t very large, but they used creative zoning and smart furniture solutions to make it feel twice as spacious. They also added elements that reflect our brand story.
Their depth in interior design in Gurgaon really helped us avoid common mistakes. They planned the layout perfectly to allow smooth movement, ample light, and clutter-free workstations. It’s the kind of design that makes everyday work feel a little easier.
The finished office interior in Gurgaon feels upscale, efficient, and totally on-brand. Visitors are always surprised by how premium and spacious it feels. For any business looking to get the most out of their workspace, DMO Interiors is hands-down the right choice.

I hired Rajan Mehrotra for my home and office interior project, and I’m extremely happy with the results. Their creativity, attention to detail, and professionalism were truly impressive. Every space was designed thoughtfully, keeping both style and functionality in mind. The ideas they suggested turned out even better than I had imagined. The entire project was completed on time and within budget. They were also very friendly, responsive, and easy to work with. I highly recommend to anyone looking for a talented and reliable interior designer.
- Strategic approach
Our Strategic Approach: DMO Office Interior Designer in Gurgaon
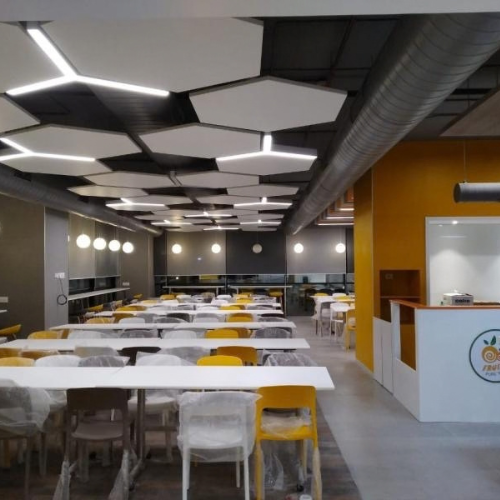
We don’t start with the furniture. We start with how many people eat at the same time. A cafeteria for 200 staff doesn’t need 200 seats, because lunch usually runs in batches. So we count the peak hour first, then plan the tables around that.
Next is the mix of seating. Long tables for groups, a few high tables for a quick coffee or a laptop break, and chairs in two or three colours so the hall doesn’t look flat. The counter goes near the entry, so the queue doesn’t block the walkway.
Then we look up. Open ducts painted dark keep the ceiling high, and hexagon panels with LED strips light the room and cut the echo. A hall full of people gets loud fast, so sound matters as much as looks.
Last, we pick things that are easy to keep clean: a grey floor, wipe-friendly tables and a bright wall that hides marks.
That’s how DMO Office Interior Designer in Gurgaon plans a cafeteria. Send us your floor area and headcount, and we’ll tell you what fits.
- Curated ventures
Curated Ventures by DMO Office Interior Designer in Gurgaon
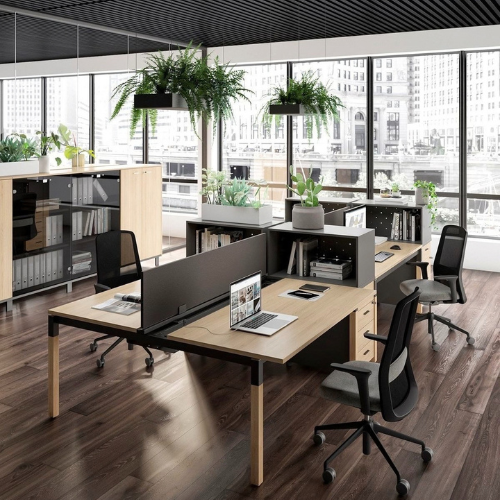
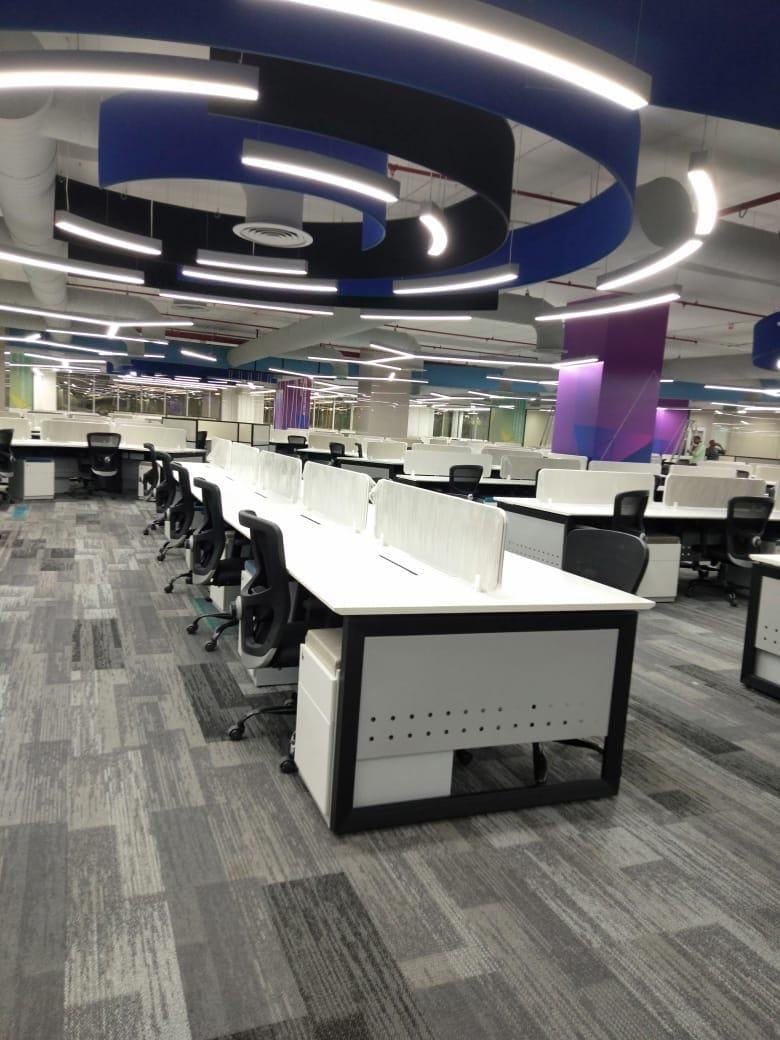
These are the projects we pick to show you, the ones where the floor works as well as it looks. This one is a big open office with desks set in groups instead of long rows. White tops, black frames, low partitions and a drawer under every seat. Nothing fancy, but everything has a reason.
The carpet has teal and blue squares in the grey, so the floor doesn’t feel flat and the walkways are easy to spot. The ducts are left open and painted white, and the lights run in thin lines across the ceiling. Glass cabins along the wall let daylight come in, so the desks near the back don’t feel dark.
Every project in this section started the same way. We asked how many people sit here, how they work, and what the budget is. Then we planned the floor around that.
DMO Office Interior Designer in Gurgaon has done offices like this for IT firms, call centres and growing teams. If you want to see more of our work, or want something similar for your floor, call us.
- FAQ
Frequently Asked Questions About Office Interior Design in Gurgaon
Our offerings are tailored for discerning investors, combining exclusive opportunities, high-quality assets, and structured strategies that protect and grow your capital.
IT firms, call centres, startups, showrooms and growing companies. Small cabins and big open floors both.
It depends on the area, the material and how much work is needed. Our projects usually start from [your starting rate per sq ft]. Send us your floor area and we'll give you a clear quote after a site visit.
A small office takes about [X weeks] and a big floor takes about [Y weeks]. The exact time depends on the size and the design. We tell you the schedule before we begin.
Yes. We make the plan and we also do the work. So you don't have to run between a designer, a contractor and a furniture vendor.
A single cabin, a reception area or a small 10-seat office is fine with us.

![1[1]](https://dmointeriors.com/wp-content/uploads/2026/10/11-1.png)
![2[1]](https://dmointeriors.com/wp-content/uploads/2026/10/21-1.png)